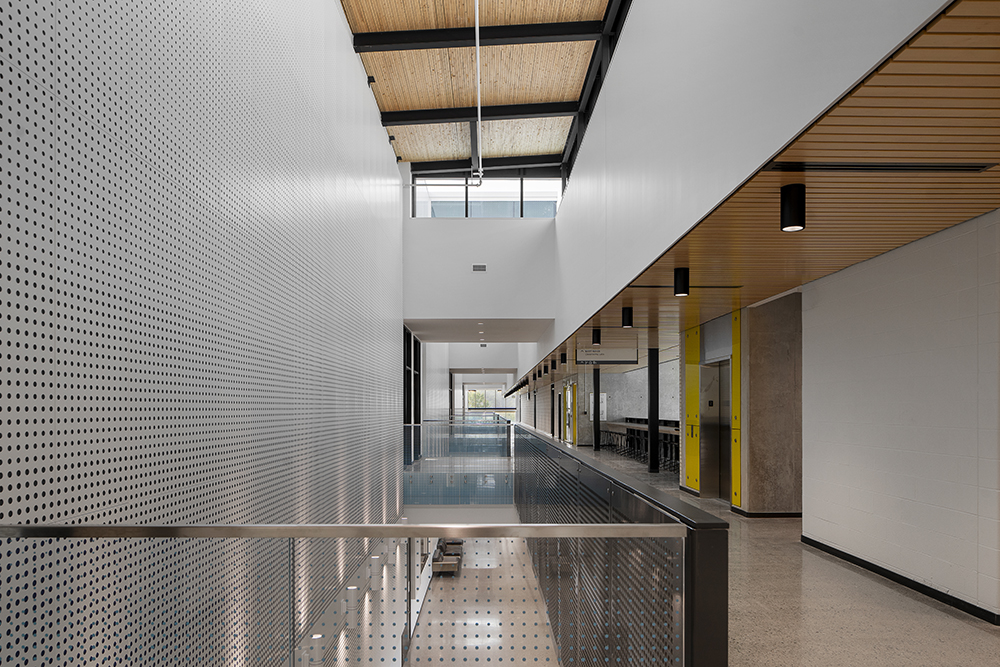
Conestoga College Skilled Trades Campus
- Location Cambridge, ON
- Product PANEL:Form
- Partner Diamond Schmitt, Scott Brothers Contracting
- Product Type Wall Panels
- Market Education
Conestoga College’s Skilled Trades Campus is the institution’s first purpose-built facility dedicated to bringing the region’s skilled trades programs together in one collaborative environment. Designed to support both technical education and student well-being, the campus combines high-performance industrial workshops with bright, welcoming spaces for studying, gathering, and everyday campus life.
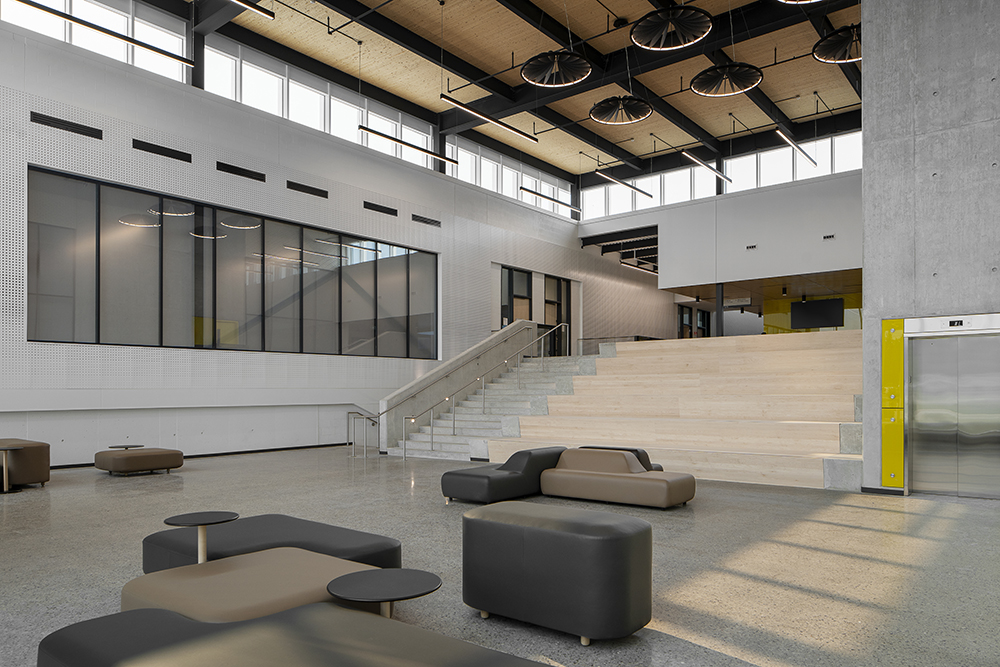
The architecture embraces natural light as a defining design element. Deep building recesses, clerestory windows, glazed garage doors, and interconnected floor volumes allow daylight to penetrate deep into the building while expansive double-height social spaces create open, inviting environments that encourage collaboration beyond the classroom.
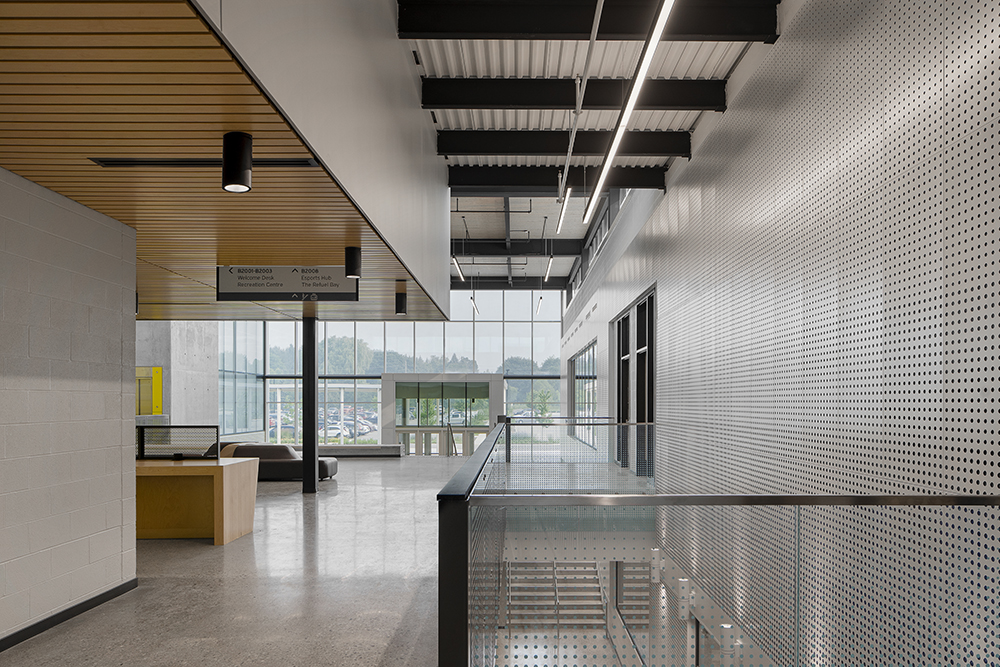
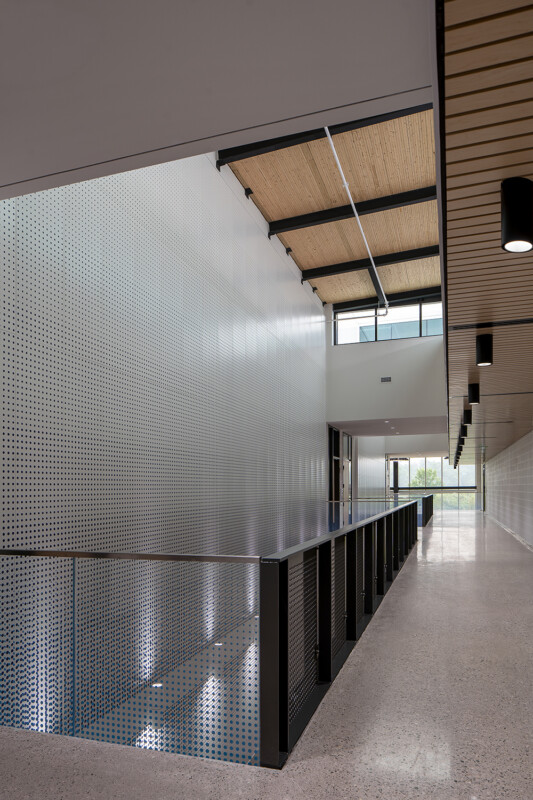
To complement this architectural vision, Maxxit manufactured PANEL:Form Design Perforated Wall Panels to create a striking two-storey feature wall along a central circulation corridor. The custom laser-cut perforations form a subtle gradient pattern that evolves with changing light and viewing angles, adding texture, rhythm, and visual interest to the expansive wall surface. Finished in a custom Seashell White powdercoat finish, the wall panels blend seamlessly with the bright interior while reinforcing the building’s clean, contemporary aesthetic.
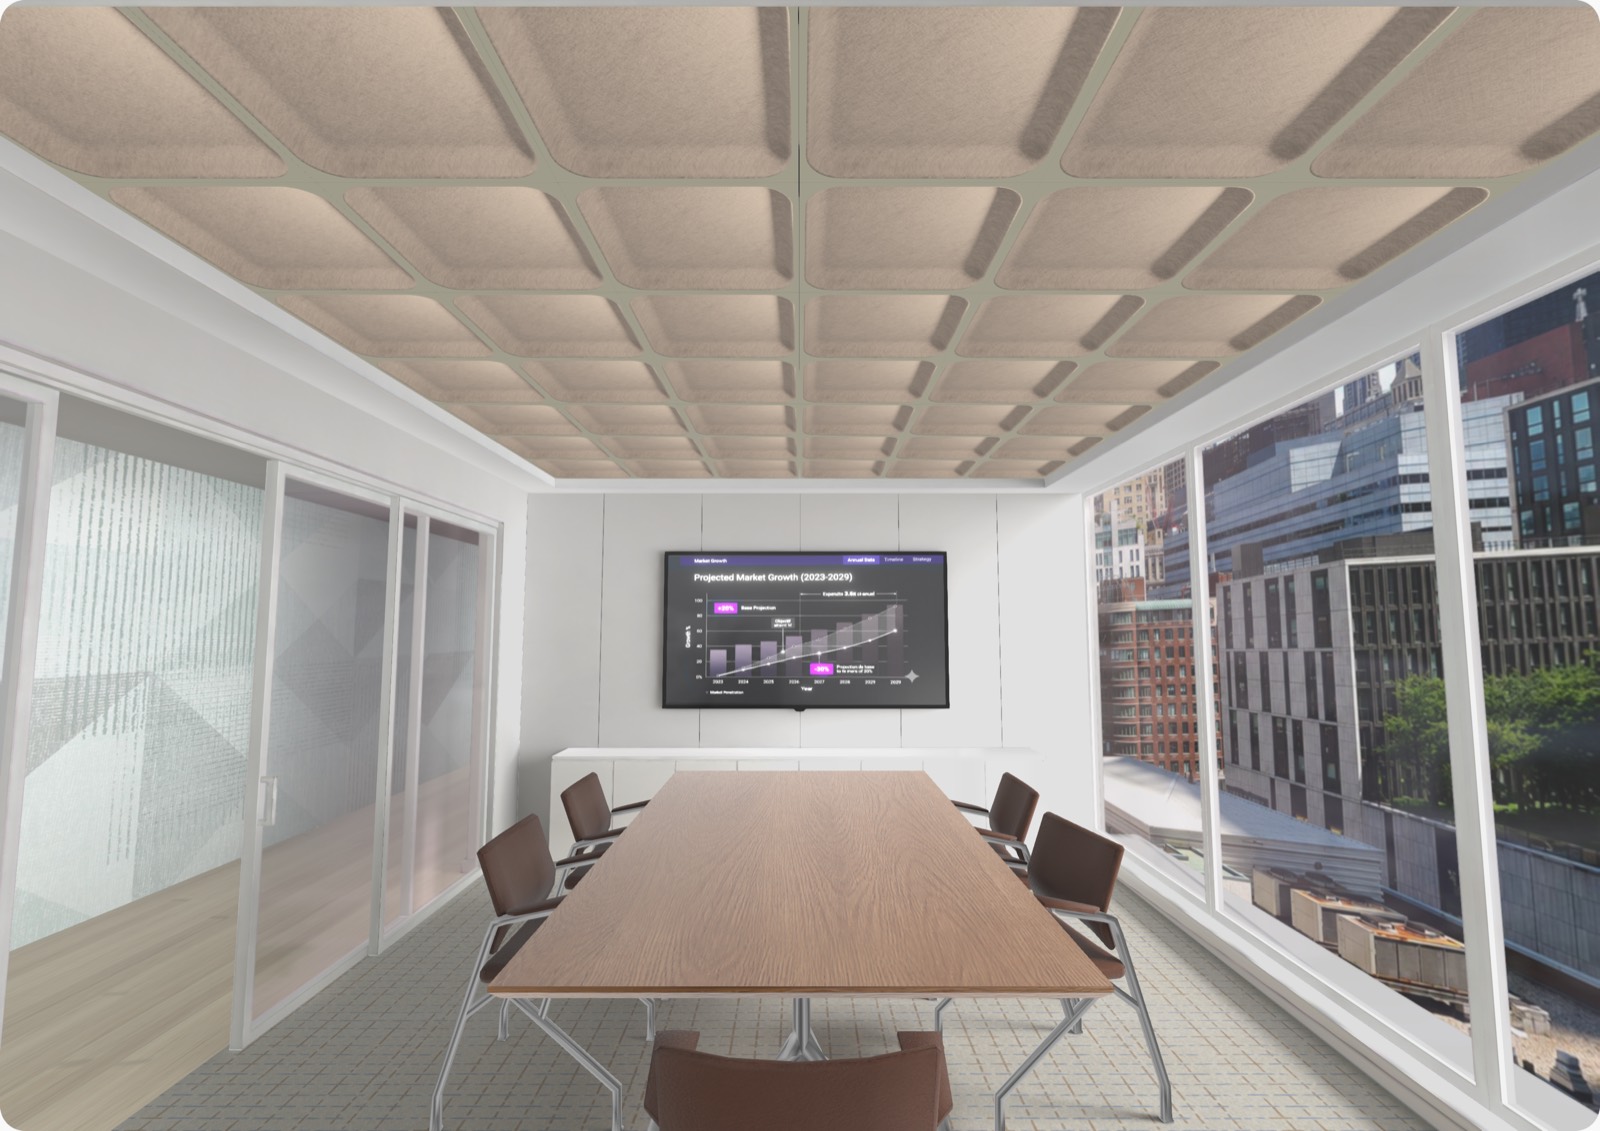
Beyond their visual impact, the wall panels incorporate integrated acoustic felt backing to absorb sound and improve acoustic comfort throughout this active educational environment. By balancing architectural expression with functional performance, the installation enhances both the character of the space and the daily experience of students, faculty, and visitors.